 Careers
Newsroom
Careers
Newsroom

Designer
AS, Electrical Engineering, Tulsa University
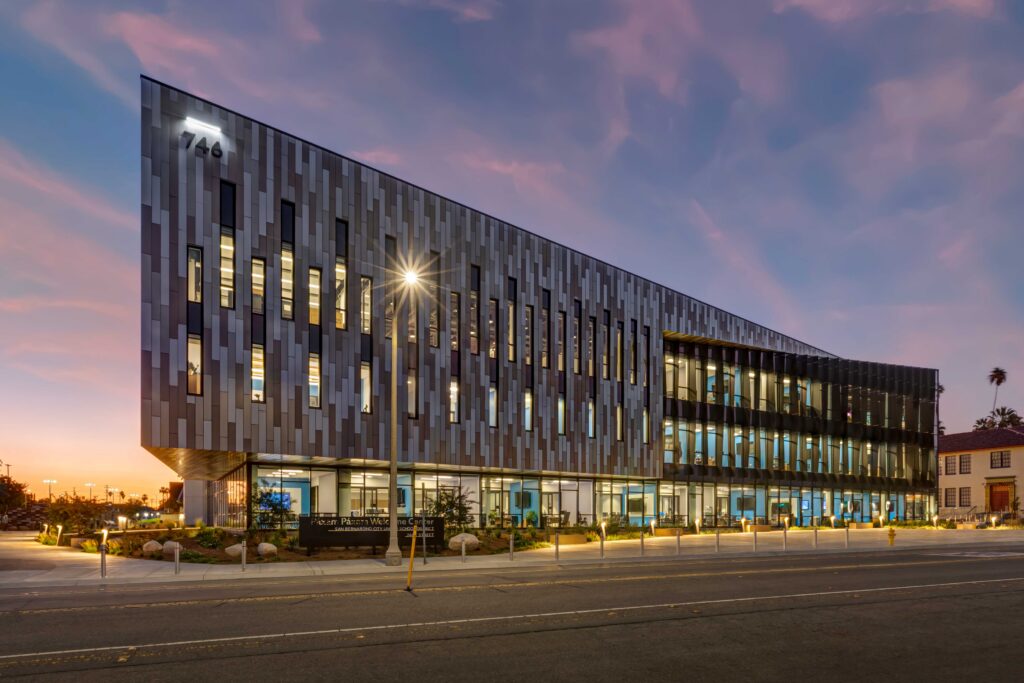
The SBCUSD Welcoming Resource Center is a 59,300 SF, three‑story tenant improvement with a 4,200 SF deck, providing administrative offices, community spaces, a dental clinic, and outdoor enhancements with full MEP, technology, and fire alarm design.

Design West modernized Sequim High School's HVAC system, assessed Olympic Peninsula Academy's equipment for upgrades, and renovated the Sequim School District Boardroom, ensuring ADA compliance and updating ME/FP systems across multiple projects.

We have been a pivotal partner for Crossover Health, executing TI projects across the U.S., totaling over 50,000 SF. From Maryland Heights, MO, to Austin, TX, and more, we transformed spaces to meet high standards of functionality, efficiency, and comfort.
We're ready to roll up our sleeves and get to work on your project. Let's make something great together.


