 Careers
Newsroom
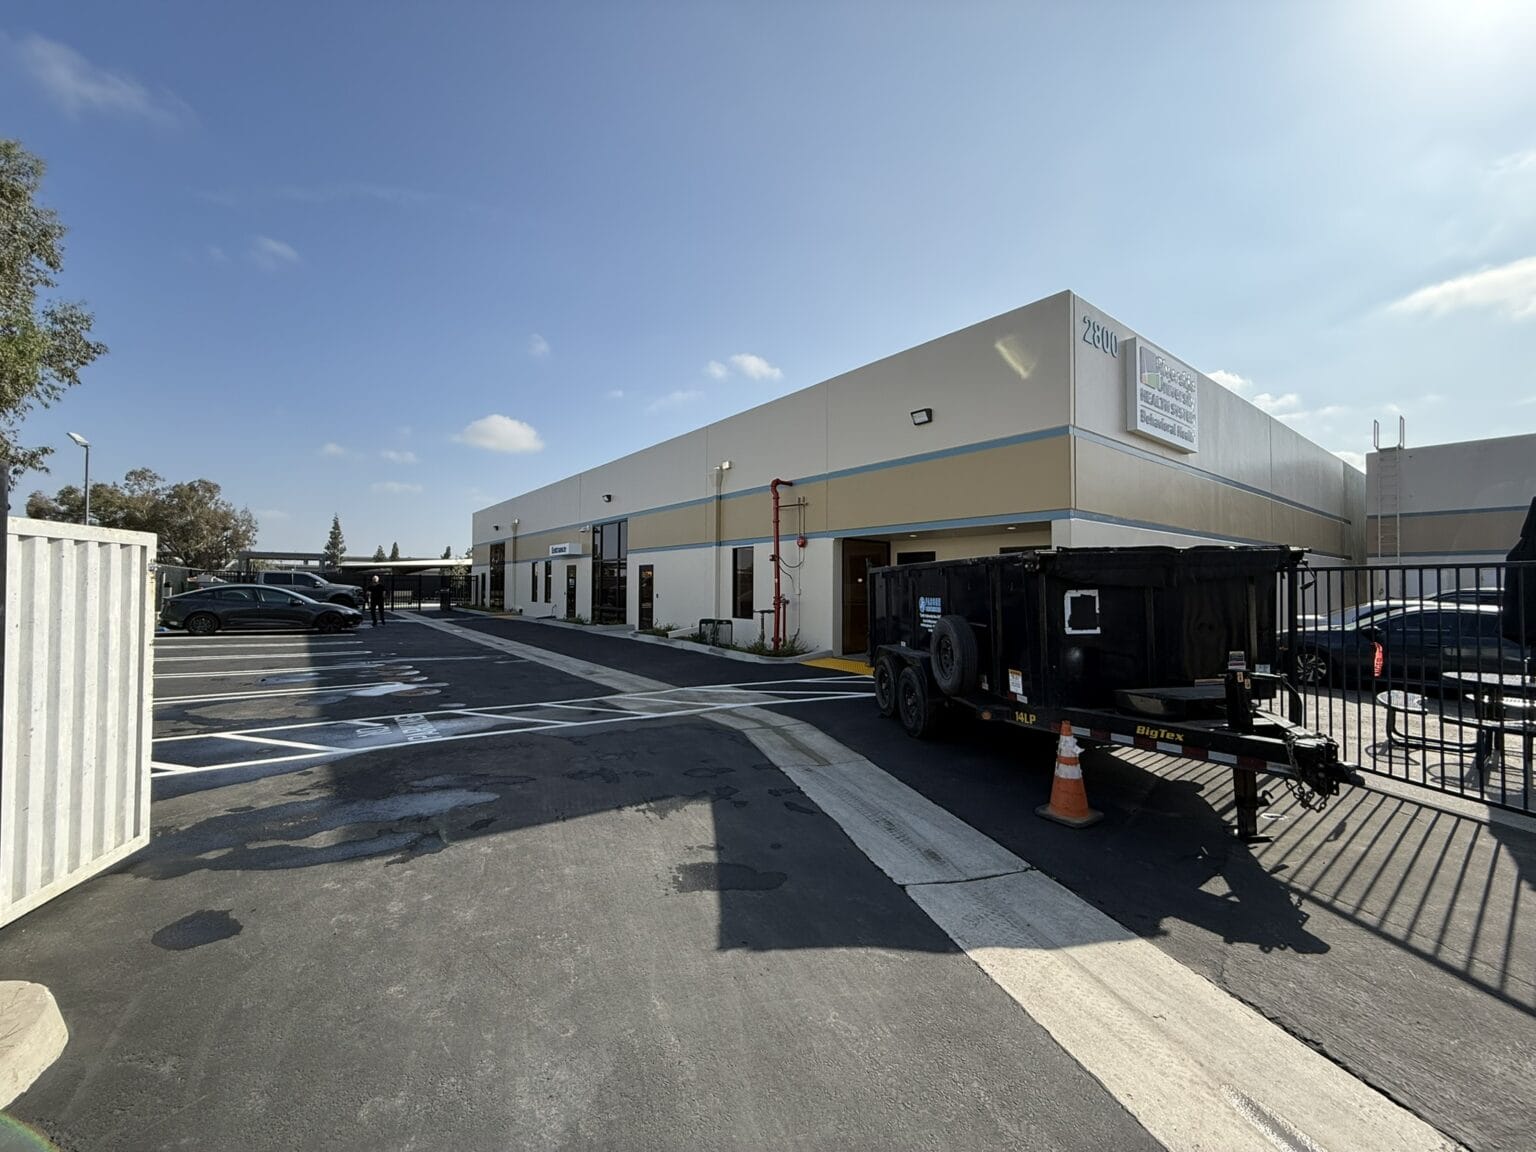















DWE provided MEP/T/FP design to convert an existing 8,760-square-foot building into a 40-bed transitional housing facility. The work included upgraded HVAC, electrical service, LED lighting, access control, and more restroom and shower capacity.
2026
Riverside, CA
The Riverside Transitional Housing project renovated an existing building of about 8,760 square feet into a residential facility for roughly 40 beds. Design West Engineering provided mechanical, electrical, plumbing, technology, fire protection, and utility coordination (MEP/T/FP/UC) design, construction documents, and specifications for the work.
DWE first evaluated the existing building systems, then designed the upgrades needed to support the higher occupancy. These included an energy-efficient HVAC system in a non-plenum configuration, a relocated and upgraded electrical room with new electrical service, centrally controlled LED lighting, commercial fob and card-key access control, and new or modified plumbing systems. DWE also coordinated with the civil engineer on upgraded water and sewer service and provided MEP connections for a relocated, expanded laundry room.
The project also added restroom and shower capacity for residents. This included new showers in existing restrooms and a new shower in the all-gender restroom. The result is a facility that can serve more residents with better comfort, efficiency, and security.


